
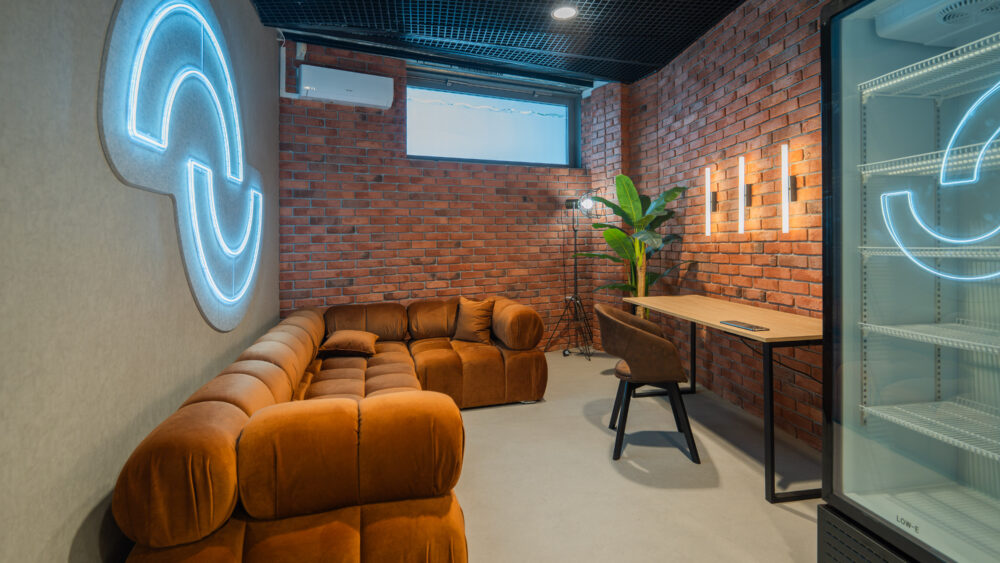
Renovation of Atlas Arena. New backstage area and over 1,000 m² of warm-up space
New dressing rooms for performers, locker rooms, restrooms, and over 1,000 m² of modernized warm-up space. The renovation of Atlas Arena—the largest investment in the venue’s facilities in years—is nearing completion.
Most of these changes aren't immediately visible from the stands. However, they play a significant role in hosting major concerts and sporting events. Importantly, the renovation hasn't halted operations at the arena. Atlas Arena continues to carry out its event schedule as usual.
Photo: Radoslaw Zydowicz
Atlas Arena is undergoing a transformation that concertgoers won’t see during the show. The changes are primarily taking place behind the stage and outside the main arena space—specifically, backstage and the entire technical support area.
This is where the big production begins. Before the audience sees the artist on stage, his crew may be working behind the scenes for several days. They include technicians, sound engineers, and producers, among others.
Artists also spend many hours here before and after their shows. That is why the quality of the backstage facilities is crucial for the smooth organization of events.
It also influences the decisions of organizers when they select venues for upcoming concerts and tours.
“The audience sees the finished concert, but a large part of the work takes place behind the scenes. That’s where artists and entire production crews work for hours on end. We want to provide them with conditions that match the scale of the events we host. At the same time, we’re preparing Atlas Arena for even more demanding productions, ” says Piotr Szor, Director of Development and Property Management.
A venue that has hosted world-famous stars
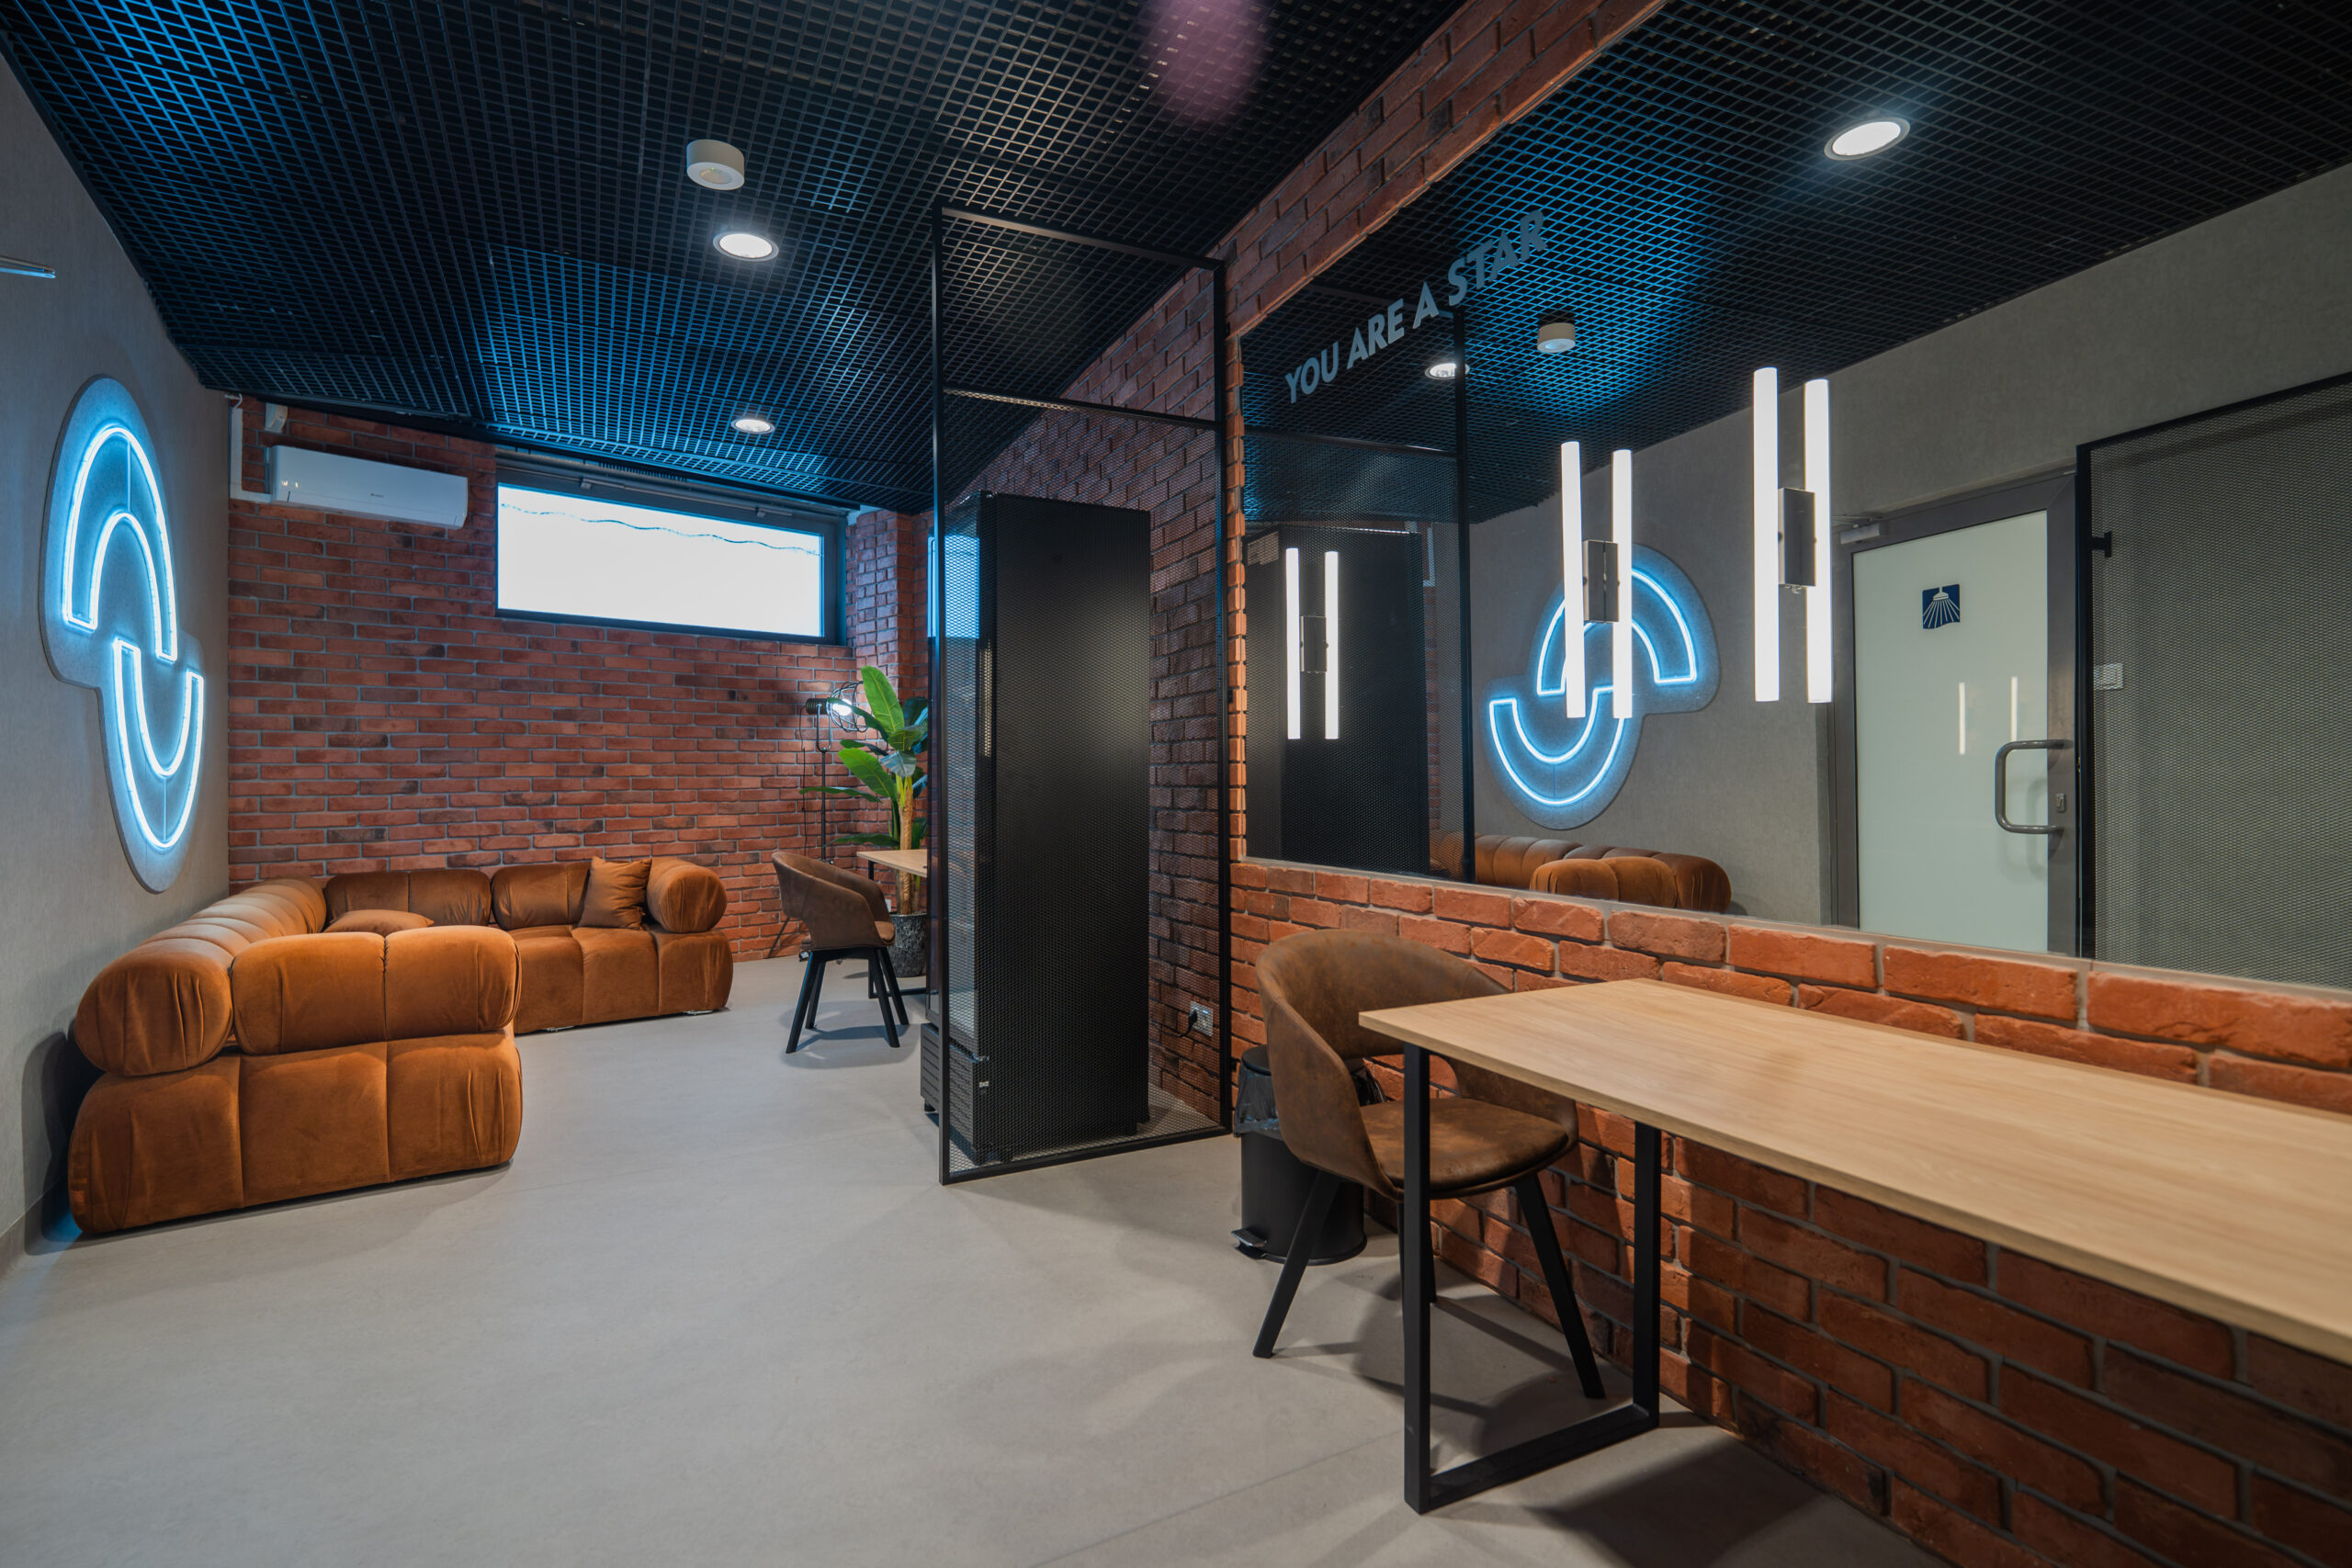
This year's renovation of Atlas Arena included 12 rooms: four dressing rooms and eight locker rooms, with a total area of 657.67 m².
The work also included the lobby and the warm-up area, which covers 1,051.43 m².
Since the opening of Atlas Arena in 2009, these facilities have been used by artists, athletes, and crews working on various events.
Over the past 17 years, the spaces have been regularly renovated and adapted to the needs of new productions. The restroom facilities, however, have largely retained the standards established in 2009.
It has now undergone a comprehensive renovation. The work included the restrooms, locker rooms, dressing rooms, and interior finishes.
Johnny Depp and A$AP Rocky, among others, have already enjoyed the renovated spaces.
Łódź Goes Backstage
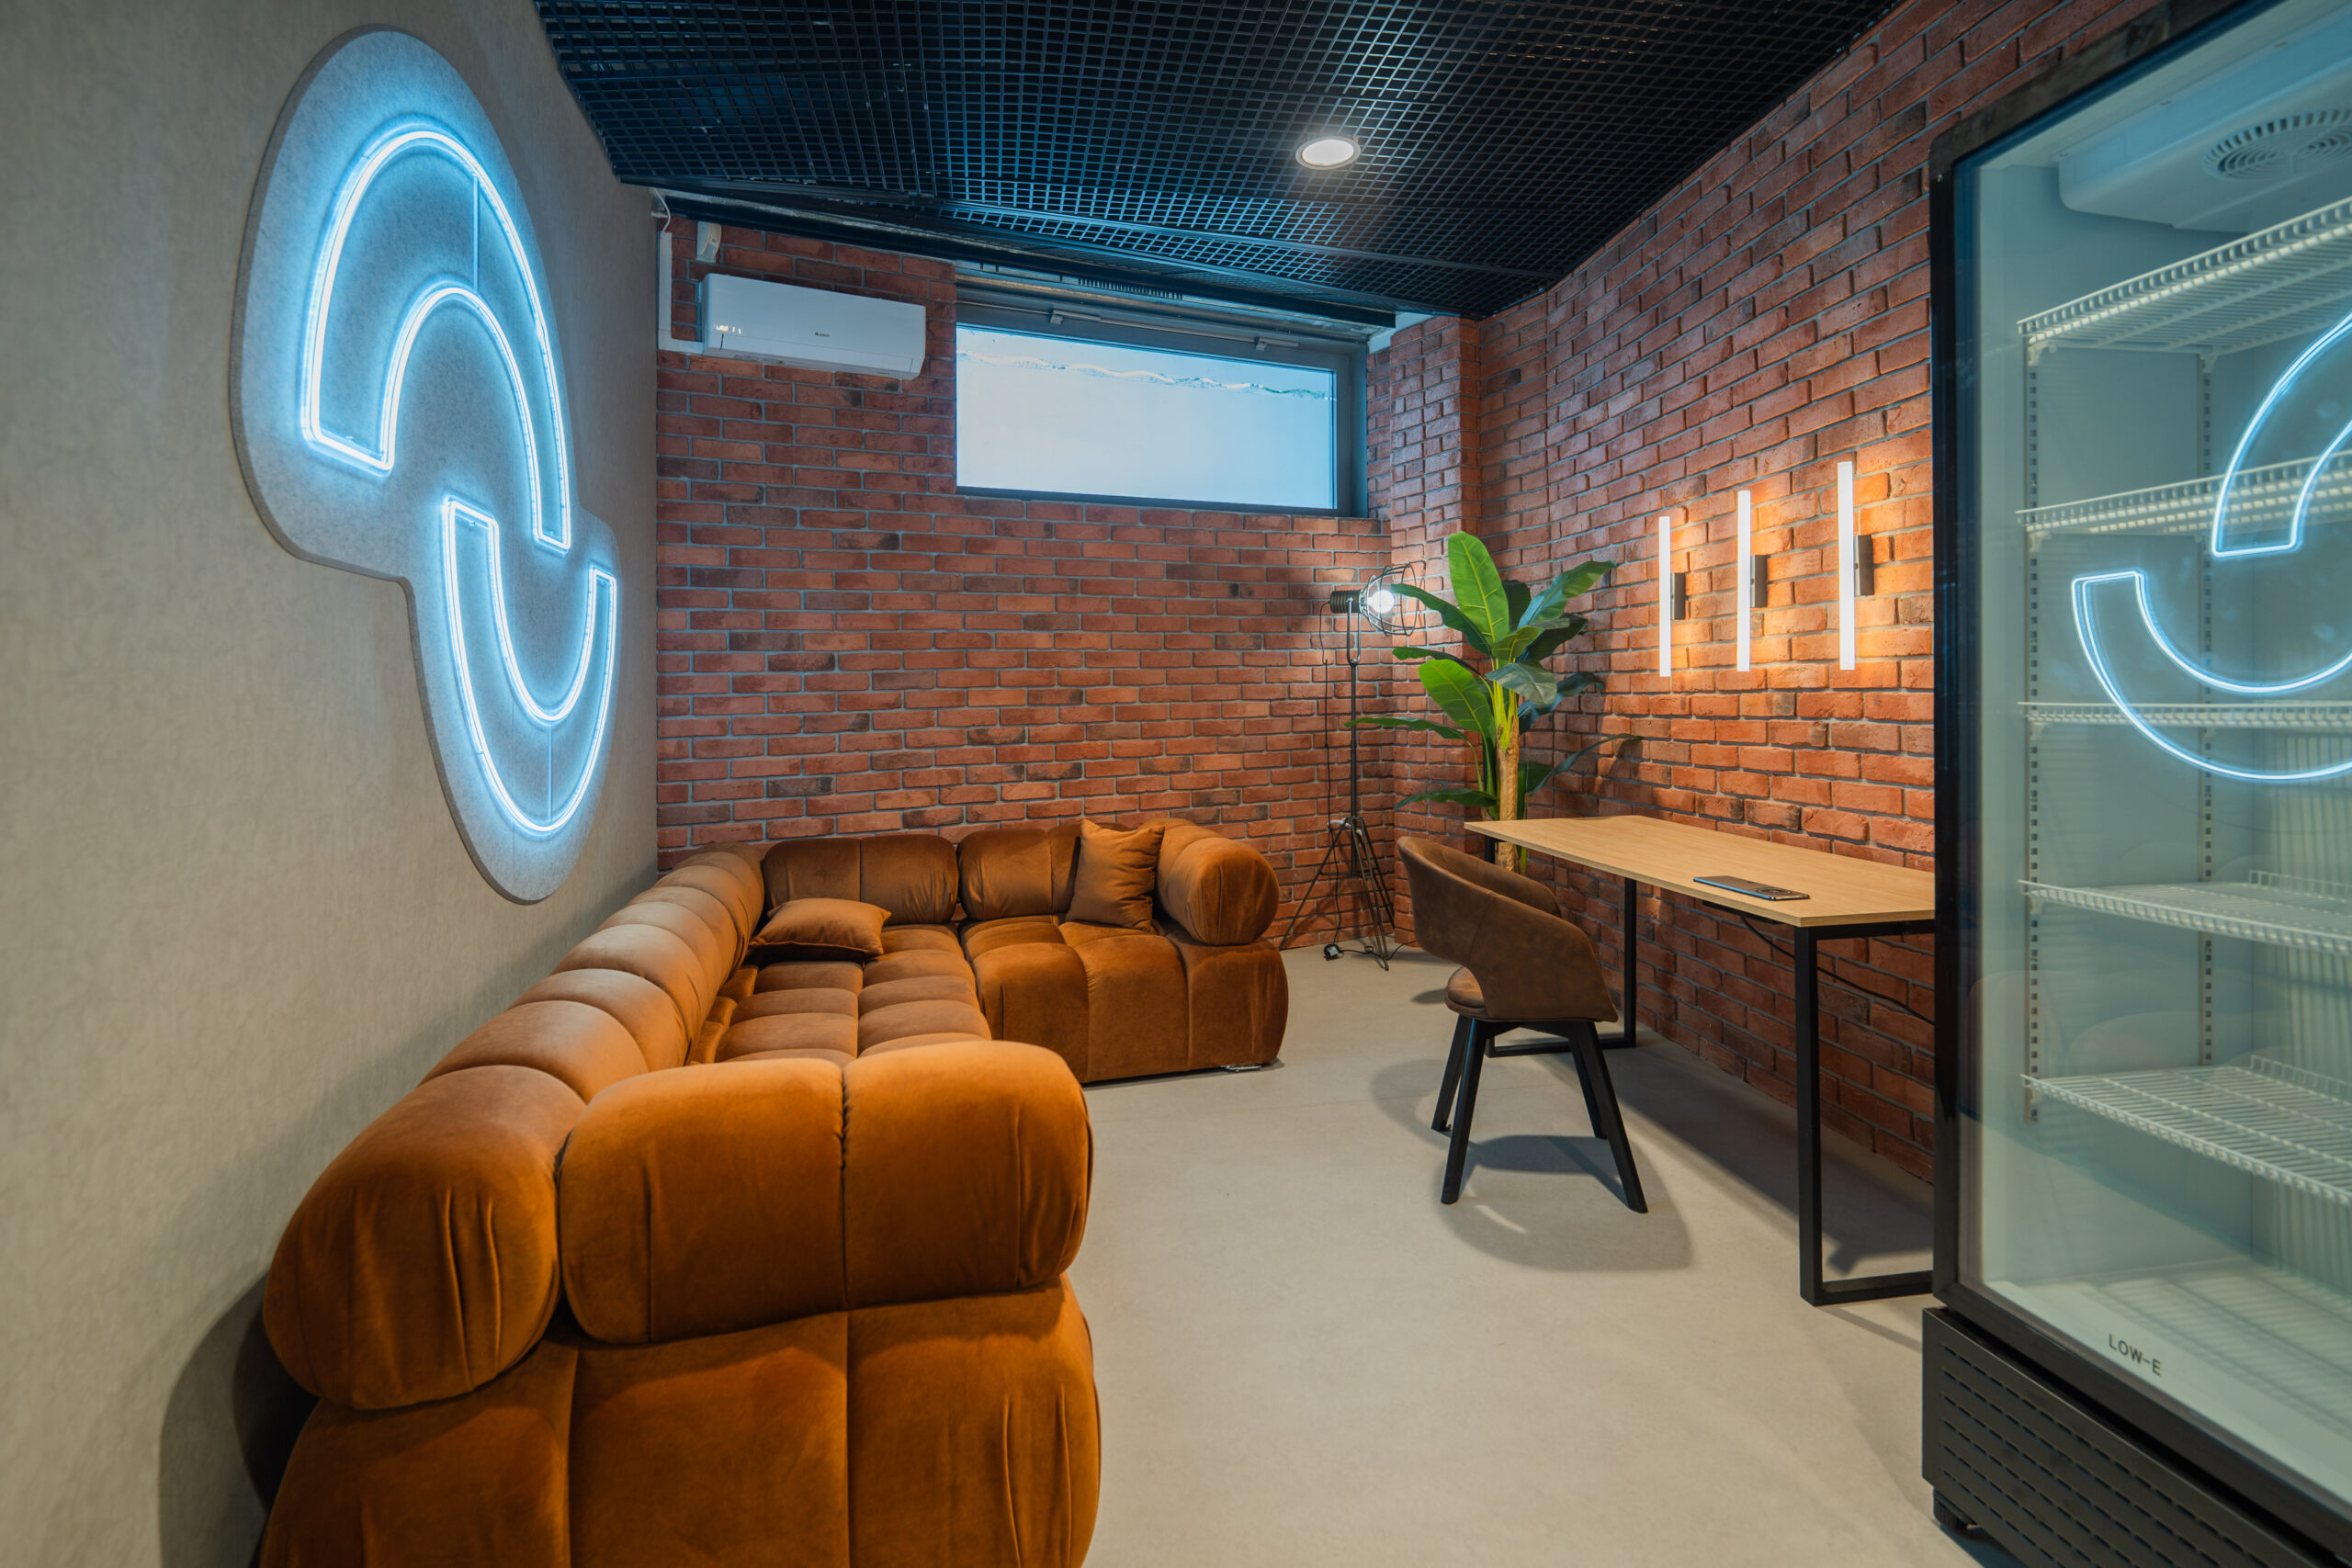
The new interiors have a distinctly Łódź character. The designers incorporated elements associated with the city and incorporated them into the hall’s modern facilities.
The design features large mirrors and tiles inspired by the glass elements of the Róża Passage. The brickwork, in turn, echoes the character of the “Dętka” Canal Museum.
The interior color scheme draws inspiration from Łódź's visual identity. It features, among other things, the city's distinctive yellow color.
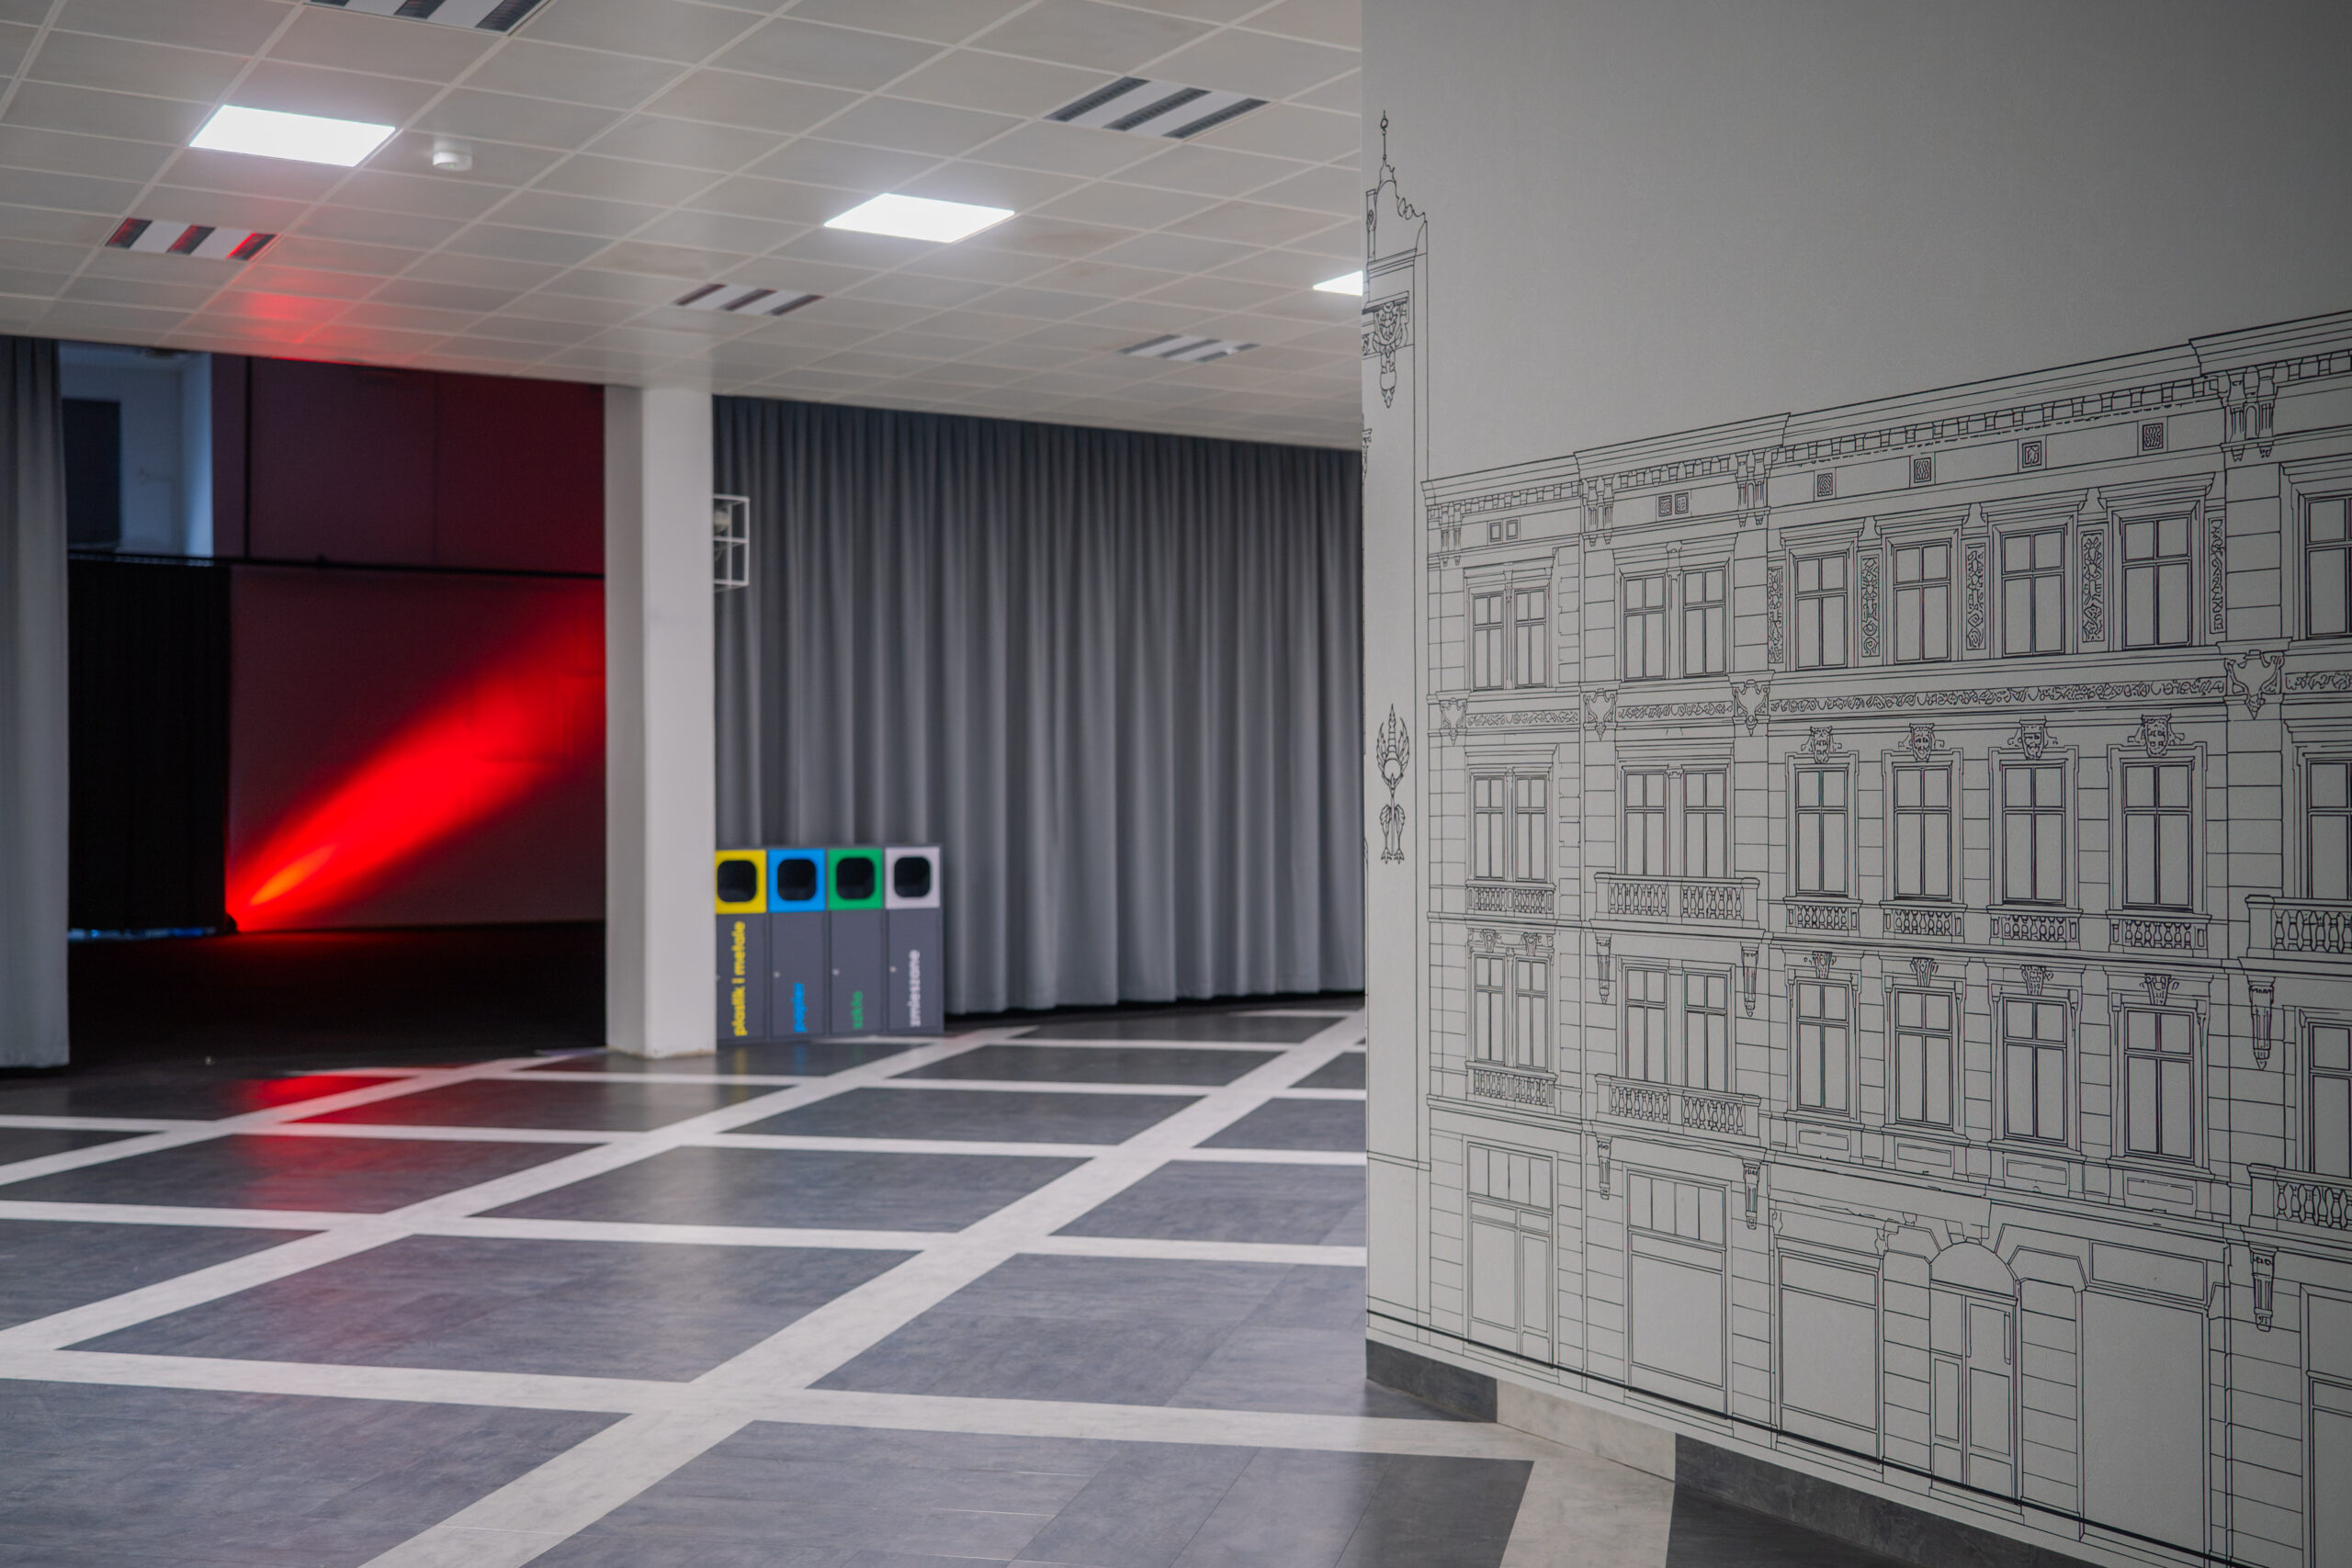
The bathrooms feature tiles inspired by the terrazzo found in Łódź’s tenement buildings. They also feature wallpaper depicting the tenement buildings on Piotrkowska Street.
The floor in the lobby, on the other hand, is reminiscent of the pavement in Manufaktura Square.
– We wanted the interiors to have their own character and evoke associations with Łódź. At the same time, they had to function well in the hall’s day-to-day operations. That’s why references to Pasaż Róży at 3 Piotrkowska Street, the “Dętka” Canal Museum, Piotrkowska Street, and Manufaktura appear in the materials, colors, and details. We also made sure these spaces are flexible. Curtains and blinds in the lobby and warm-up area allow them to be arranged according to the needs of each event,” says Jacek Wasiak, an architect and representative of the RWSL studio responsible for the renovation project.
Over 1,000 m² for athletes
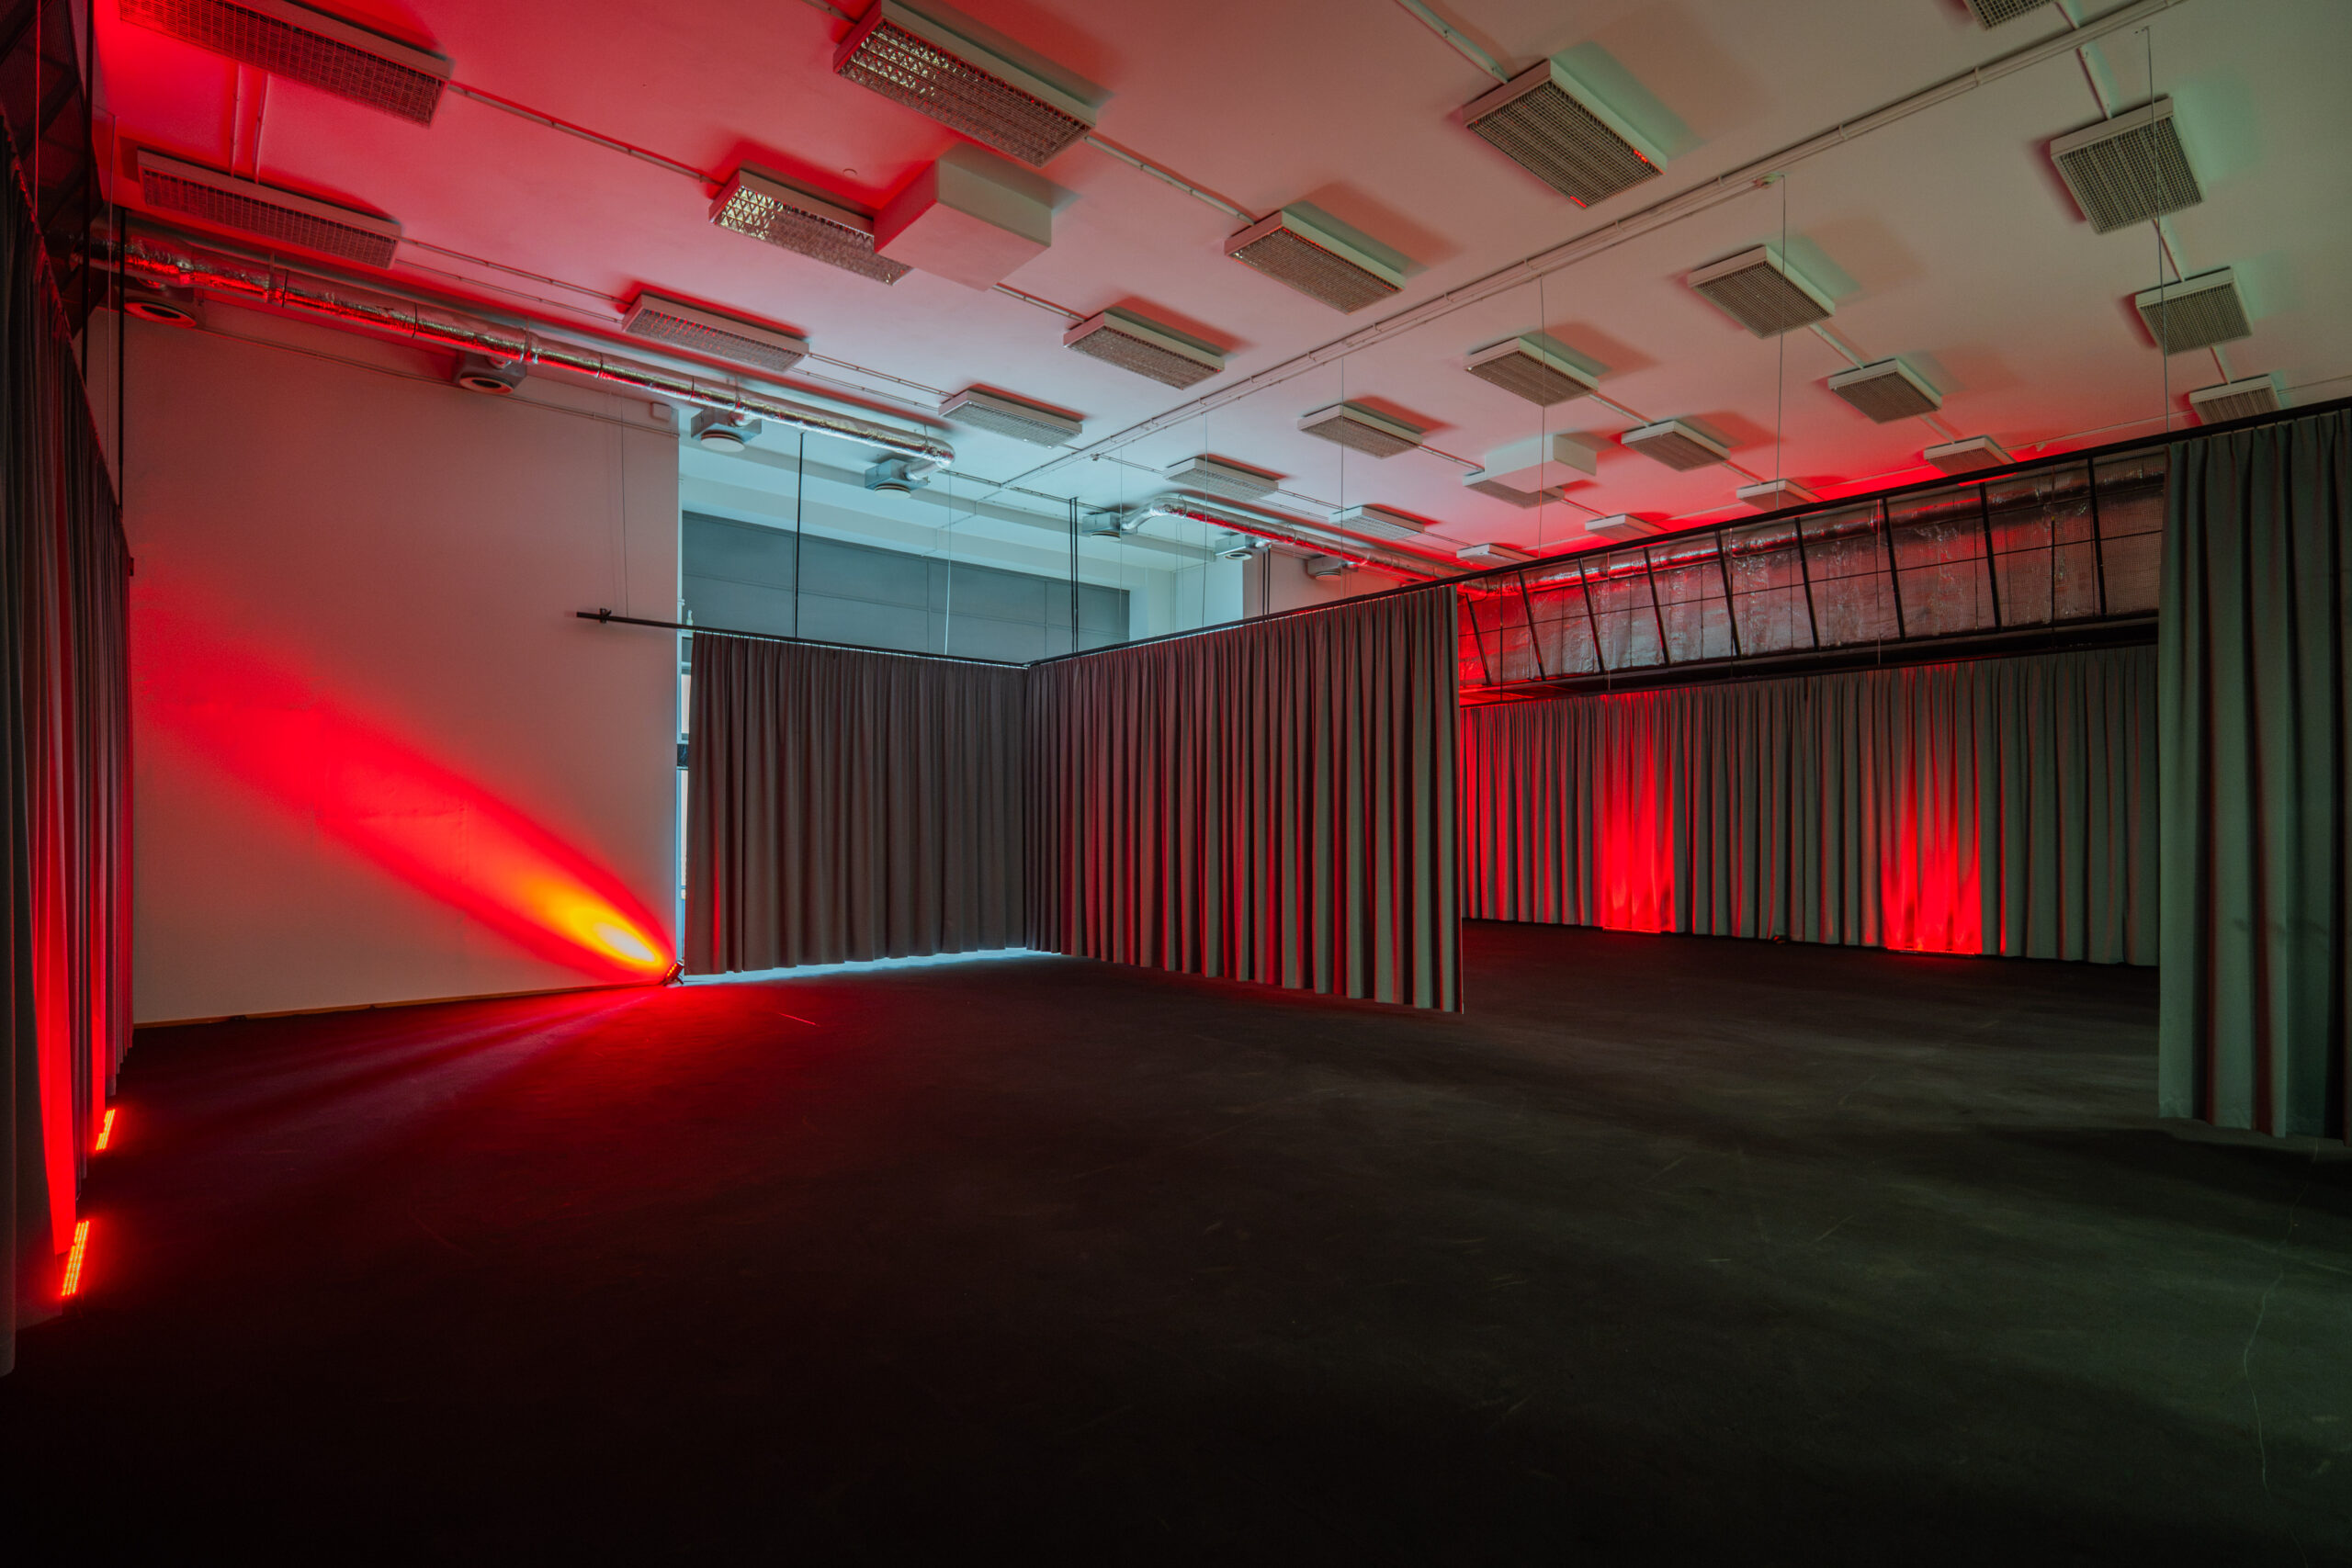
A major part of the project is the renovation of the warm-up area. It covers an area of over 1,000 m².
The work was divided into two phases. This allowed the modernization to proceed in parallel with the hall’s day-to-day operations.
The renovated space will primarily serve athletes and teams during competitions, tournaments, and events. It will provide them with the right conditions to prepare for competition.
However, the area has many more uses. It can be used as additional space for events and conferences, as well as a backstage area for events organized at Atlas Arena.
Curtain rails were also installed there. They allow the space to be divided into smaller sections and reconfigured to suit a specific event.
This approach has already proven successful at the 37th International Comics and Games Festival in Łódź, which took place on September 19 and 20.
Atlas Arena was the heart of the festival at that time. The venue hosted, among other things , lecture halls, meetings, and panel discussions.
The renovation of the warm-up area therefore expands the arena's capabilities. This applies not only to sporting events.
The venue is also well-suited for large, multi-zone events, conferences, meetings, and productions that require flexible facilities.
Renovations that didn't disrupt a single event
The renovation of the facilities was planned so that Atlas Arena could continue to operate normally. The arena did not suspend operations for even a single day.
This was particularly important given the busy schedule of events in 2026.
In the first half of the year, 32 events were held here, attracting more than a quarter of a million participants.
International stars have taken the stage here. The venue has also hosted major sporting events and special productions.
The renovation was therefore carried out between events. At the same time, stage setup was underway in the hall, technical crews were at work, and staff were attending to thousands of participants.
Investing in Atlas Arena's Potential
The renovation of the backstage area and the warm-up zone is part of broader changes to the arena.
In recent months, Atlas Arena has added a new reception area, facilities for RVs, and a parking system.
Mobile grandstands have also been introduced. Another change is the fencing system, which consists of eight independent sections.
This makes it easier to adapt the hall's space to different event formats.
Final touches on the Atlas Arena renovation
The most important part of the renovation has already been completed. The new spaces are also being used to their full potential.
Final finishing work is still underway on site. This includes, among other things, finishing the entrance doors to the rooms and installing baseboards in the lobby.
Work is also underway to install shower enclosures, parts of the shower curtains, and radiators. The work also includes repainting the ceilings in the bathrooms and shower areas, as well as installing the lighting.
The RWSL Architectural Firm in Łódź is responsible for the project.
The contractor selected through a competitive bidding process is ARC-T Sp. z o.o., operating under the MAREMONT brand.
The net cost of the modernization is 3.15 million PLN.
The investment is financed, among other things, by a loan of 2.8 million PLN. The loan was granted by the Łódź Regional Development Agency as part of the “Loans for the Development of Culture and Tourism” program.
The remaining funds were provided by Holding Łódź.
The agreement to fund the “Warm-Up” project was signed in October 2025.
The funds were allocated for the renovation and redesign of the preparation areas for artists and athletes.
The project expands the infrastructure of Atlas Arena. At the same time, it enhances the venue’s capacity to host major cultural and sporting events.